
Concrete steps at a house are either poured in place, formed and finished on site to fit the entry, or precast, made whole in a plant and set on a prepared base. Around Lake Norman, either kind has to meet North Carolina's riser rules, take dozens of freezing nights a year, and stay grippy when wet.
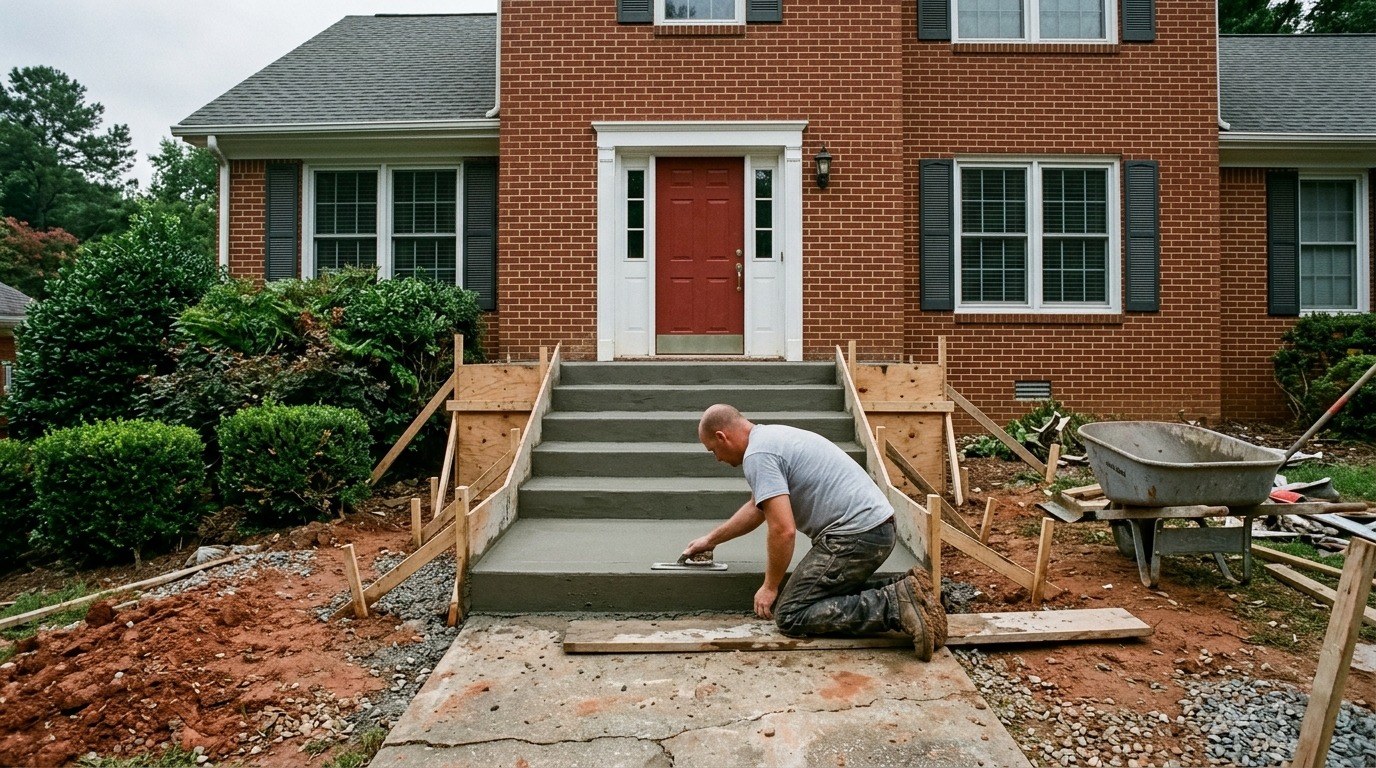
Carolina Custom Concrete pours steps and landings for homes in Cornelius, Huntersville, Davidson, Mooresville, Denver and north Charlotte, often tied into a walk, patio or driveway. We pour steps in place. So this guide says plainly where precast is the sensible buy, and it names the source behind every number. Our residential concrete work page lists steps alongside the drives, patios, pads and walks they connect.
Key Takeaways
- Poured steps fit the entry; precast steps fit a standard opening. Wide, curved or multi-level entries are a poured job. A plain back or side door with a common rise is where a precast unit earns its place.
- The tie-in is the hard part. Steps meet a house, a walk or a slab, and that joint is where trouble usually starts. We form steps with the slab they meet so the levels agree.
- North Carolina caps each riser at 8 1/4 inches and keeps risers in a flight within 3/8 inch of each other, under the 2018 NC Residential Code as quoted by the State Fire Marshal in 2023.
- Freeze-thaw plus salt is the winter risk. Charlotte averages 58.3 nights a year at or below 32 °F but only 1.1 days that stay at or below freezing (NOAA 1991-2020), and NRMCA advises no deicers on new concrete in its first winter.
- Texture is what grips. A broom or stamped tread grips; a smooth-troweled one does not, and some sealers make a surface slicker.
Poured-in-place or precast: the honest split
Poured concrete steps are better where the entry is not standard; precast steps are better where it is, and where speed and a fixed size suit the job.
A poured set is built where it will live. The crew sets forms for each riser and the sides, places concrete in one continuous pour, and finishes every tread by hand. Because the forms are cut on site, the steps can be as wide as the door surround, turn a corner, flare at the bottom, land on a walk at an angle, or step down a slope in several flights with landings between. The finish can match the walk or driveway it meets, including a stamped pattern or a color.
A precast set arrives finished. It is cast in a plant in reusable molds, cured there, then delivered and set in one piece on a prepared base. You get a factory-controlled casting and a short visit, but you get the plant's sizes and shapes, and the unit is a separate block sitting against the house rather than something formed to it. That last point matters wherever steps sit on backfill, and it comes back below.
Our view, as a crew that pours steps: if your back door needs three ordinary risers onto a level pad and you want it done this week, ask a precast supplier. If the steps are the front of the house, meet a driveway on a slope, or need to match decorative work, they want to be poured.
The numbers a set of steps has to hit
Every row names its source. Code figures apply to both kinds of steps; mix figures are the industry recommendation for exterior concrete that sees freezing and deicers, which you should ask any contractor or supplier to confirm in writing.
| Item | Figure | Applies to | Source |
|---|---|---|---|
| Maximum riser height | 8 1/4 in | Poured and precast | 2018 NC Residential Code R311.7.5.1, quoted in NC OSFM interpretation (Aug 2023) |
| Largest vs smallest riser in one flight | No more than 3/8 in difference | Poured and precast | Same |
| Bottom riser onto a walk, drive, patio or grade | May be shorter than the risers above it | Exterior stairs | Same |
| Landing depth in the direction of travel | 36 in minimum, at least as wide as the stairs | Top and bottom of each stairway | 2018 NCRC R311.7.6, quoted in the same interpretation |
| Specified strength, exterior concrete exposed to deicers | 4,000 psi (3,500 psi where the concrete will not be continuously moist or deicers will not be applied) | Concrete you order for a pour | NRMCA CIP 2 |
| Total entrained air, 3/4 in or 1 in coarse aggregate | 6 percent | Same | NRMCA CIP 2 |
| Placement slump | 3 to 5 in | Same | NRMCA CIP 2 |
| Surface mortar moderate scaling can remove | Up to 1/8 to 3/8 in | Any exterior concrete surface | NRMCA CIP 2 |
Check the code edition with your building department before you build. The interpretation we read applies the 2018 North Carolina Residential Code, and the inspector enforces whichever edition is current on your permit date.
How we form a poured set at a front door
The order of work matters more than any single dimension, because a step that is right on its own can still be wrong where it meets the house or the walk.
- Measure the total rise first. Door threshold to the finished surface below, at the point where the bottom step will land. Divide it into equal risers that stay under the code maximum. A sloped walk or drive changes that measurement from one side of the step to the other, which is exactly the case the State Fire Marshal's 2023 interpretation addresses: a cross-slope is allowed at the bottom riser as long as that riser does not exceed the others.
- Set the landing before the steps. The top landing has to be at least as wide as the stairs and 36 inches deep, and it is the part of the job that sets every riser below it.
- Form the steps with the slab they meet. On our jobs, steps and level changes are formed together with the walk or patio so the tie-ins and levels are right, and they are priced as their own element rather than by area. The tie-in to the slab is the tricky part, and it is where a step done as an afterthought shows it.
- Place, then finish each tread. Each tread is floated, edged and textured once the concrete is placed. NRMCA's scaling guidance says not to overwork an exterior surface and that a broom finish is adequate for most of them.
- Cure and keep traffic off. Curing keeps moisture in the new concrete. Weather sets the pace here; our pour weather window guide for Lake Norman explains why a pour between late November and February needs more care than one in spring or early fall.
Salt, freeze-thaw and the first winter
If you salt anything at the house in a cold snap, it will be the front steps, because nobody wants to cross them icy. That makes deicer, on top of freeze-thaw, the main winter risk to a set of steps here.
The pattern matters. NOAA's 1991-2020 normals for Charlotte Douglas Airport average 58.3 nights a year with a low at or below 32 °F, and just 1.1 days a year when the high stays at or below freezing. So nearly every freeze here thaws again by afternoon. Each of those cycles works on a wet step surface, and deicer makes it worse. NRMCA's Concrete in Practice sheet on scaling explains that deicing chemicals increase how saturated the surface gets and how many freeze-thaw cycles it sees, which is how a salted step starts to flake.
"Avoid the use of deicing chemicals in the first winter and subsequently use them in moderate amounts."
National Ready Mixed Concrete Association, CIP 2, Scaling Concrete Surfaces
The same sheet is specific about which salts. It calls calcium chloride and sodium chloride (rock salt) acceptable for concrete in moderate amounts, and says never to use ammonium sulfate, ammonium nitrate or magnesium-based salts, which it describes as chemically aggressive. For new steps, it suggests clean sand for traction instead.
Mix and sealing do the rest. CIP 2 recommends air-entrained concrete, whose tiny bubbles give freezing water room to expand, and a breathable silane or siloxane sealer applied when the concrete is reasonably dry, with late summer named as the ideal time. Our concrete cleaning and sealing service covers walkways and steps for the same reason: wear and staining collect at the edges.
Grip: broom, stamped or something smoother
Stairs are a real injury source, not a cosmetic topic. A 2018 study in the American Journal of Emergency Medicine estimated that U.S. emergency departments treated an average of 1,076,558 stair-related injuries a year from 1990 through 2012, or 37.8 per 10,000 residents, and its authors called for prevention aimed at stair design and construction.
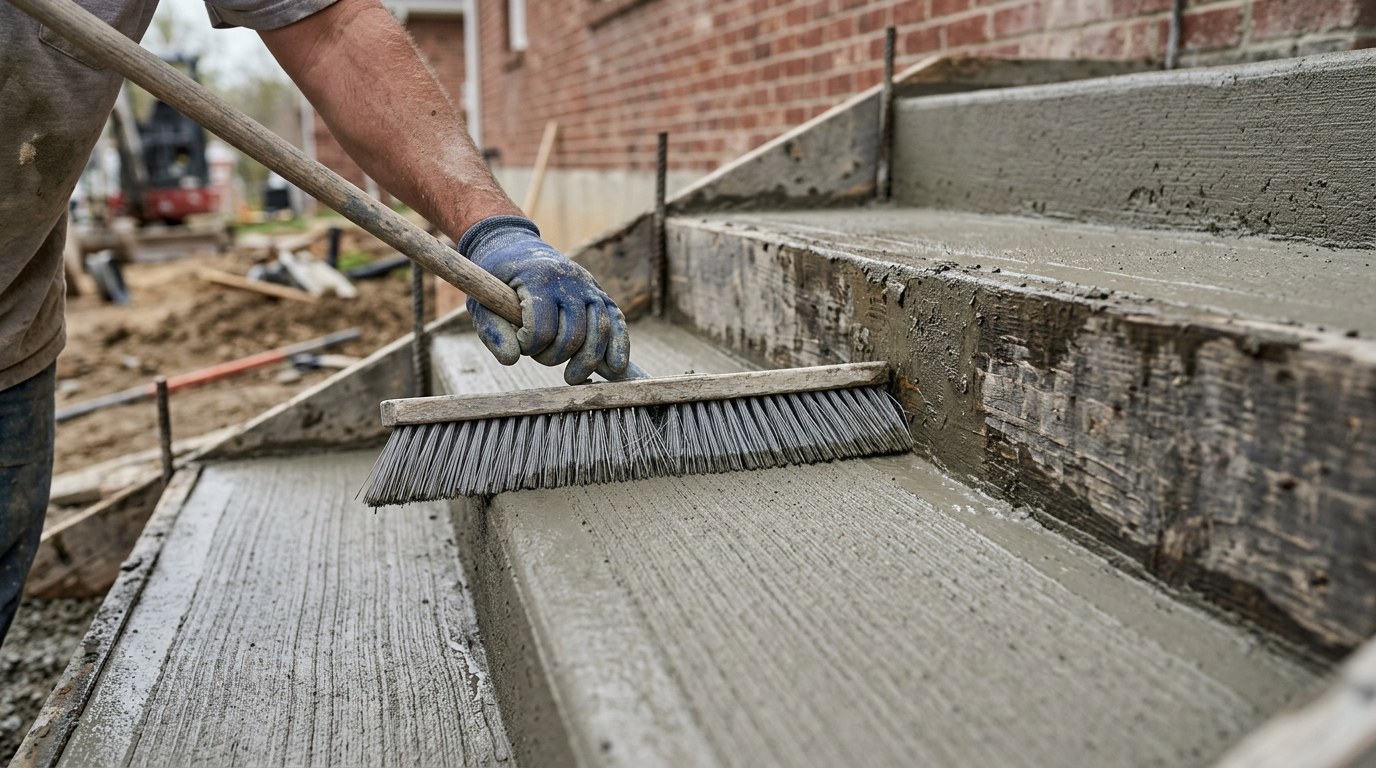
On a concrete step, texture is what stops it being slippery: a broom or stamped tread grips, and a smooth-troweled one is the slick choice. That is why an exterior tread gets a broom or stamped texture rather than the smooth trowel finish you would want on an interior floor.
- Broom finish. The default, and the one NRMCA calls adequate for most exterior surfaces.
- Stamped. Our stamped concrete work runs onto steps so a decorative patio or walk does not end at a plain gray stair. Deeper textures generally grip better and are less comfortable barefoot; smoother patterns are the reverse.
- Smooth-troweled. Fine indoors. On an exterior step it is the slippery choice, so we do not recommend it.
One caution on sealer: some sealers make a surface slicker, so on steps the grip and the sealer are chosen together, not one after the other.
When steps pull away from the house
Steps that pull away from a house have usually settled, not moved the house. The step block sits on soil the builder backfilled against the foundation, and that soil keeps compacting for years, so the outer edge drops and the top tips away from the wall.
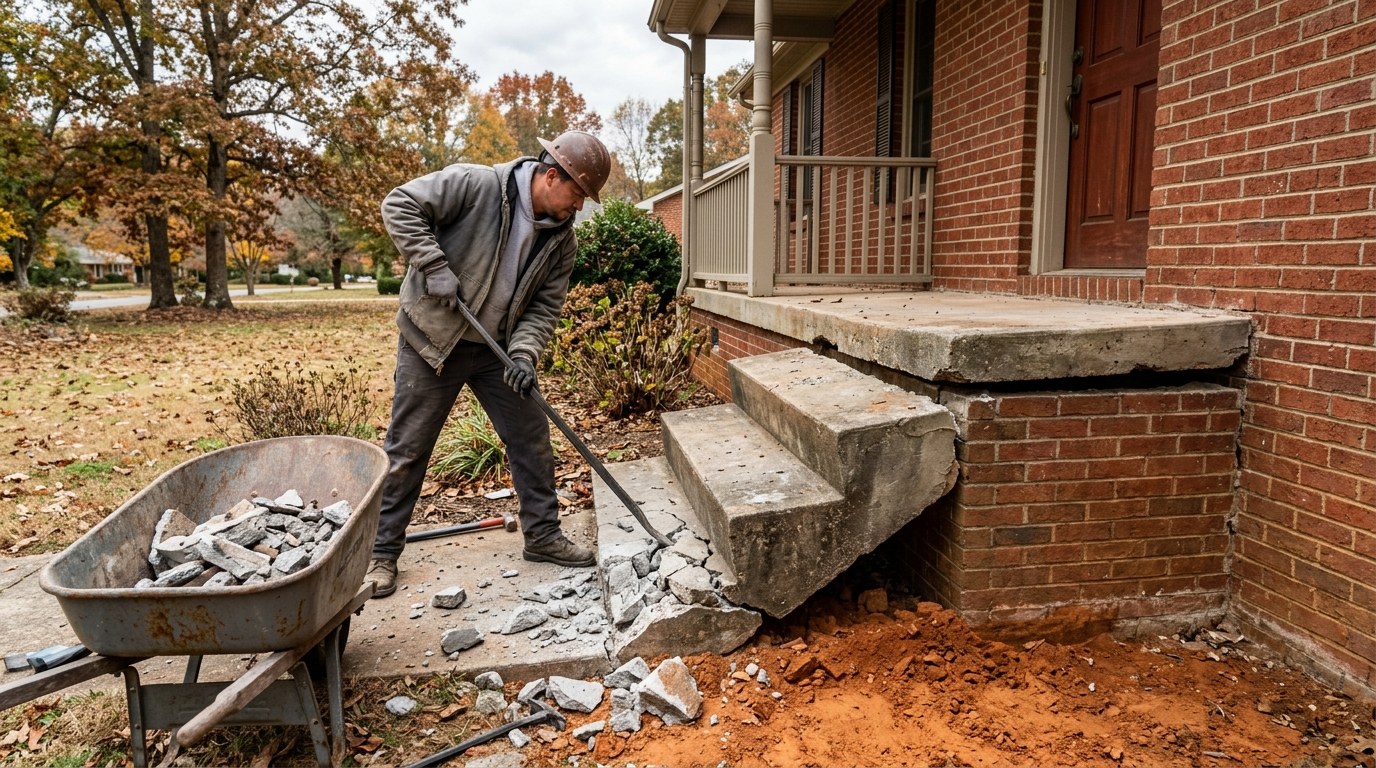
Precast and poured steps fail here in slightly different ways. A precast unit is one heavy block resting on a base, so if the base under its front edge settles, the whole unit rotates and opens a gap at the top. A poured set that was never tied into anything does the same. Water then finds the gap, runs down the foundation side, and softens the ground the steps sit on, which speeds the settling.
Poorly compacted backfill beside a foundation is the same cause behind many settled slabs, which our guide to lifting or replacing a sunken slab covers in detail. Lifting can work on a single sound step block. A set that is cracked through, or still moving, is a replacement.
Repair, resurface or replace a set of steps
The symptom tells you the job. Here is how we read a set of concrete steps on a site visit.
- A crack that has not widened in a year. Route, clean and fill it so water stays out; a crack holding water is how a cosmetic line becomes freeze-thaw damage.
- Flaking at the tread edges. Usually scaling from freeze-thaw and salt. If the concrete underneath is sound, a bonded resurfacing can restore the surface, though NRMCA notes a repair will not match the color of the original.
- A crack on a stamped or stained step. A filled crack on a broom finish disappears; on a stamped or stained surface it does not, so the honest options are resurfacing the whole set or living with the line.
- A gap at the house, or a tilted block. The base has moved. Lift a sound single block if the ground has stopped moving; otherwise replace.
- Cracked through, rocking, or uneven risers. Replace. Uneven risers are what the code's 3/8 inch limit addresses, and no surface repair fixes a height.
Our concrete repair page sets out the same reasoning for driveways, patios and walkways. We will tell you on the visit which of these you are looking at, including when a cheaper repair is the right call.
Questions about concrete steps
What homeowners ask before they replace, repair or add a set of steps.
Are poured concrete steps better than precast?
Why do concrete steps pull away from the house?
Can cracked concrete steps be repaired or do they need replacing?
Can you put salt on new concrete steps?
Are stamped concrete steps slippery?
How long do concrete steps last?
Sources
- National Ready Mixed Concrete Association, Concrete in Practice CIP 2, Scaling Concrete Surfaces.
- North Carolina Office of State Fire Marshal, Stair risers abutting cross-sloped paved surfaces, 2018 NC Residential Code R311.7.5.1 (August 17, 2023).
- Blazewick DH, Chounthirath T, Hodges NL, Collins CL, Smith GA. Stair-related injuries treated in United States emergency departments. American Journal of Emergency Medicine, 2018;36(4):608-614.
- NOAA National Centers for Environmental Information, U.S. Climate Normals 1991-2020, Charlotte Douglas AP (USW00013881), days with low at or below 32 °F and high at or below 32 °F, retrieved 2026-10-14.