
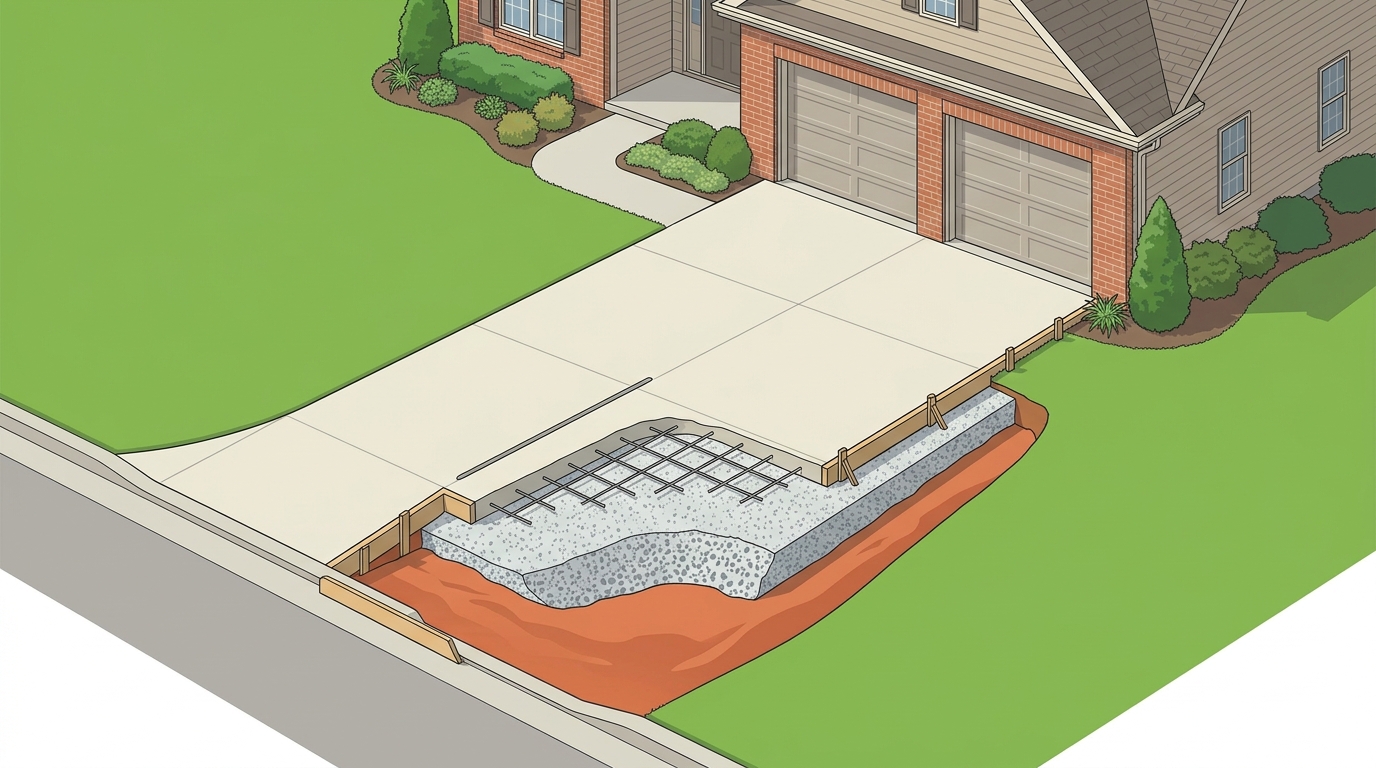
Concrete driveway installation is a fixed sequence: settle the permit and HOA questions, stake out and dig the pad, build a compacted stone base on the clay, set forms and steel, pour and finish, cut the joints, then cure the slab before the first car rolls onto it, about seven days on published trade guidance. Carolina Custom Concrete installs new concrete driveways in Huntersville, Cornelius, Davidson, Mooresville and Denver, NC: stake-out, base, forms, pour, finish and cure.
This guide is about a new drive on open ground, the job our concrete driveway installation page describes as a single sequence of grade, form, pour and finish. It walks through that sequence in the order the work happens, says which figures are ours and which come from a published standard, and points to the deeper guide wherever one already exists on this site. If there is already a slab where the new drive is going, a different job is involved, and the last section explains why.
Key Takeaways
- The calendar is decided before the concrete. An NCDOT review, if a new entrance triggers one, has historically run around four weeks, and an HOA date depends on when its committee meets.
- The base is the part you never see and the part that decides the slab. For streets and roads, the pavement engineers' recommended minimum for an unstabilized granular subbase is 4 in., compacted to 95 percent of AASHTO T99 (ACPA EB204P); for a driveway it is a reference point, not a spec.
- Joints are planned, not improvised. NRMCA puts maximum joint spacing at 24 to 36 times slab thickness, about 10 ft for a 4-in. slab, and wants conventional saw cuts in within 4 to 12 hours of finishing.
- Cure, then drive. NRMCA calls for at least 3 to 7 days of curing; published trade guidance puts ordinary cars on the drive at about seven days and heavy loads at 28.
- Charlotte averages 43.60 in. of rain a year (NOAA 1991-2020 normals), which is why a new driveway is graded to shed water before it is poured.
Concrete driveway installation, stage by stage
Each figure in this table is either our own published standard or a published third-party figure, and the source column says which. None of it is a schedule for your driveway. That comes with the estimate, once someone has walked the lot.
| Stage | What happens | Published figure (in. / hours / days) | Whose figure |
|---|---|---|---|
| 1. Permit and HOA | Confirm whether the entrance triggers NCDOT; submit to the HOA if there is one | NCDOT review historically around four weeks, when triggered | Our permit guide, citing NCDOT |
| 2. Stake-out and excavation | Mark the drive, strip topsoil, cut the pad down to firm sub-grade | No fixed figure: the sub-grade has to be dry enough to compact | Our replacement page |
| 3. Base | Place and compact a granular subbase, graded to drain | 4 in. minimum, unstabilized; compaction 95% of AASHTO T99 | ACPA EB204P (written for streets and roads) |
| 4. Forms and steel | Set and square forms against the garage, walk and street; place reinforcement | 4 in. thick with steel around the perimeter, customizable to spec | Our published flatwork standard |
| 5. Pour and finish | Place, screed, float and broom the surface | Early-morning starts in summer heat | Our cure-time guide |
| 6. Joints | Saw or tool contraction joints; isolate the slab at the garage, walk and curb | Conventional saw cuts 4 to 12 hours after finishing; groove at least 1/4 of slab depth, never under 1 in. | NRMCA CIP 6 |
| 7. Cure | Keep moisture in and temperature up while the slab gains strength | At least 3 to 7 days; keep placed concrete above 50 °F | NRMCA CIP 11 |
| 8. First car | Walk, then drive, then heavy loads | About 2 days, about 7 days, 28 days | Our cure-time guide, citing Concrete Network |
Before anyone pours: the permit and HOA check
A new driveway is the clearest case for an NCDOT driveway permit, because the requirement attaches to creating or altering an access point onto a state-maintained road, not to replacing one that is already there. Whether your road is state-maintained cannot be read off how it looks: quiet rural roads around the lake can be state routes while busier subdivision streets belong to the town or the association. The full trigger list, the 24-ft residential width limit and the county offices for Mecklenburg, Iredell and Lincoln are in our guide to driveway permits in Mecklenburg and NCDOT.
The number that matters for scheduling is the review time. When a permit applies, review has historically run around four weeks. Discovered at the quote, that is a planning detail. Discovered after a pour date has been agreed, it is a postponement.
Huntersville adds a second, private layer. If your home is in a covenanted community, an architectural approval is a separate thing from a permit: neither one substitutes for the other. What usually sets the date is how often the review committee meets, not how long the review takes, so the submittal is assembled against the meeting calendar before anyone talks about a pour. The common shape of that submittal is in our note on HOA approval for driveways in Huntersville. We hold a date for an approval rather than pouring ahead of one, because a slab that has to come out over a color decision is an expensive outcome that is entirely avoidable.
Stake-out, excavation and base on red clay
Stake-out is where the drive stops being a sketch. The edges are marked against the garage door, the walk and the point where the apron meets the street, and the fall is checked so the finished slab will shed water away from the house. Then the topsoil comes off and the pad is cut down to the firm sub-grade, which around Lake Norman is usually red Piedmont clay.
Clay sets the pace of this stage. It is perfectly good ground to build on when it is dry enough to compact, and it is not when it is wet. That is the operational reason we give a driveway date as a week rather than an hour: an opened-up sub-grade has to be dry enough to compact before anything goes on it, so a run of wet days moves the pour even when the day of the pour itself is forecast dry.
The base is a layer of crushed stone placed on that prepared clay and compacted. Its job is uniform support: the same firmness under every square foot of slab, with no soft pocket under one panel and a hard spot under the next. For a figure to hold a proposal against, the American Concrete Pavement Association's engineering bulletin EB204P recommends a minimum unstabilized subbase of 4 in. with a minimum density of 95 percent of AASHTO T99. That bulletin is written for streets, roads and highways, not driveways, and it notes that light-traffic pavements such as residential streets may not need a subbase at all where the subgrade is properly prepared. It is the standard's figure, not ours, and the base depth on your drive is set when we walk the job.
The deeper argument for why base and compaction matter more than finish on this soil, including what the USDA soil survey says about Cecil clay, is made at length in our separate guide to stamped driveways on Piedmont clay. This post stays with the order of work.
Forms, reinforcement and joints: where the saw cuts go and why
Forms are set and squared against everything the drive has to meet: the garage slab, the front walk, the street. They fix the height and the fall of the finished surface, so a form that is out at this stage is a puddle later.
On thickness, our own published standard is the one we hold ourselves to. We publish our flatwork as typically built and poured at four inches thick with steel reinforcement around the perimeter, customizable to spec. A drive that will carry a boat trailer, an RV or delivery trucks is the case for asking about that customization at the estimate, because thickness is a load question and the time to settle it is before the forms are set.
Steel is not crack prevention, and the industry says so plainly. The National Ready Mixed Concrete Association's sheet on joints notes that wire mesh "will not prevent cracking"; what it tends to do is keep cracks and joints from opening up. Concrete shrinks as it sets and dries, and joints are, in NRMCA's words, "simply pre-planned cracks." The joint plan decides where those cracks land.
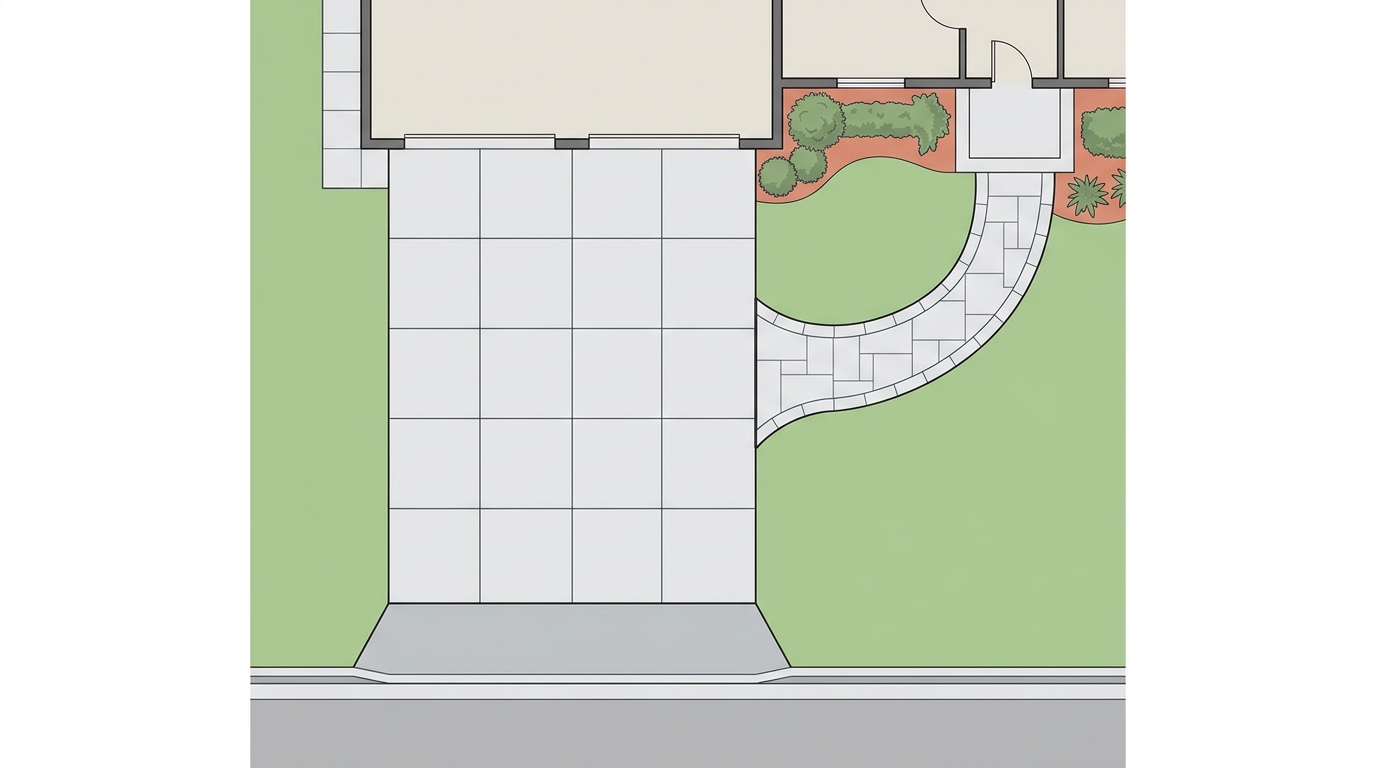
NRMCA's CIP 6 gives the working rules a homeowner can check against a drawing:
- Maximum joint spacing of 24 to 36 times the slab thickness, about 10 ft for a 4-in. slab, and never more than 15 ft.
- Panels square or nearly so, with the length no more than 1.5 times the width, and no L-shaped panels.
- A contraction joint groove at least one quarter of the slab depth and never less than 1 in.
- Conventional saw cuts within 4 to 12 hours after finishing. Too early and the edges ravel; too late and the slab may crack on its own first.
- Isolation joints where the drive meets walks, curbs and other fixed objects, so each can move without dragging the other.
On our jobs that means sawcut and tooled control joints, cut and spaced deliberately so the hairline cracks that NRMCA says cannot be prevented entirely land in the joints instead of across the middle of the drive. If a proposal cannot show you where the joints go before the pour, ask.
Pour, finish and cure: the order of a pour day
The pour season here runs roughly March to November. Inside it, summer heat is the problem rather than the help: a surface that sets before the crew has finished working it cannot be finished properly. So hot-weather pours start early, before the sun is on the slab and while the air still holds its overnight moisture.
The day runs in a fixed order. The concrete is placed and screeded level to the forms, floated, edged, and given its finish. Broom is the default on a driveway because the texture comes from the finishing process itself and grips when wet; exposed aggregate, color and stamping sit above it and are covered on our driveway page. Then the joints go in, on the clock CIP 6 sets.
Curing starts as soon as finishing ends. NRMCA's CIP 11 defines it as keeping new concrete at adequate moisture and temperature so it develops the strength and durability the mix was designed for, and says it should continue for at least 3 to 7 days, with placed concrete kept above 50 °F. The same sheet notes that concrete left in a dry environment "can lose as much as 50 percent of its potential strength" compared with moist-cured concrete, which is why curing is something the crew manages rather than something that happens by itself.
Then the wait. Published trade guidance puts careful foot traffic at about two days, ordinary cars at about seven, and heavy vehicles at 28. Those are the figures our guide on how long before you can drive on new concrete sets out, along with why heat, humidity and the mix move them. Your own dates come with the booking.
Where the water goes
Charlotte's 1991-2020 climate normals from NOAA average 43.60 in. of precipitation a year, with 72.8 days of at least a tenth of an inch and 11.5 days of an inch or more. A driveway is a large, hard, sloped roof laid on the ground, and every one of those inches either runs off it to somewhere planned or finds its own way, often down a joint or along an edge and into the base.
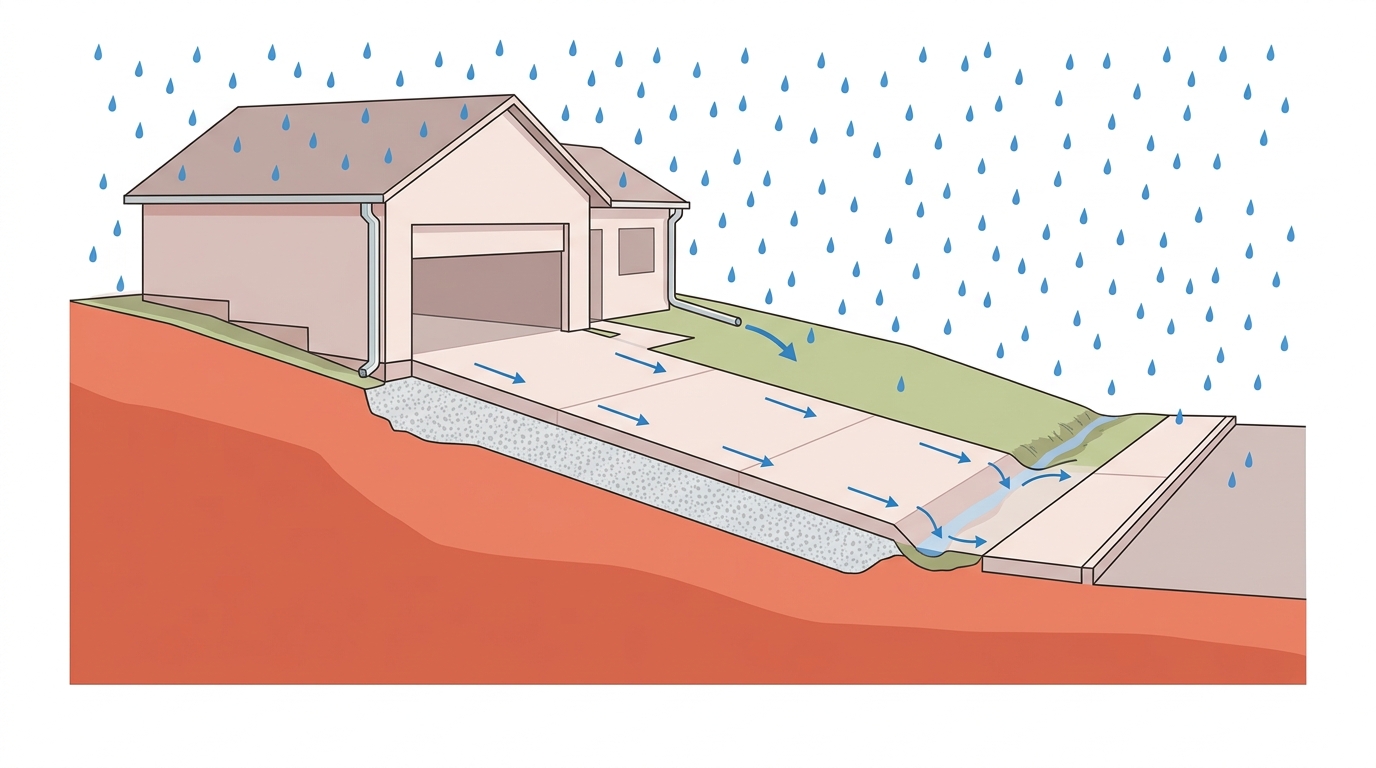
Three decisions control it. The fall of the slab, set at stake-out and fixed by the forms, sends water away from the garage and the house. The base is graded to drain, so water that does get under the edges runs off the sub-grade instead of collecting under the pour and softening the clay. And the edges need somewhere for the water to go: a lawn that falls away, a shallow swale, or a downspout run that discharges onto grass rather than across the new slab.
The pavement engineers make the same point about their own structures:
"It is important not to build a supporting layer system that holds water underneath the pavement slabs."
American Concrete Pavement Association, Subgrades and Subbases for Concrete Pavements (EB204P)
The apron deserves its own mention. The strip where the drive meets the street takes heavy wear and a lot of water, and on a new entrance it is also where the permit question lives. It gets priced and built explicitly rather than assumed.
What to ask concrete driveway contractors before you sign
None of these questions requires knowing anything about concrete, and all of them are hard to answer vaguely. They are the checklist we would want a homeowner to use on us.
- Does my entrance trigger an NCDOT permit, and who files it? The answer should name the trigger, not just say "probably."
- How deep is the stone base, and how is it compacted? A number in inches is an answer. "We put a good base down" is not.
- What happens if it rains between excavation and the pour? The honest answer describes waiting for the sub-grade to dry, not pouring on schedule regardless.
- How thick is the slab and what steel goes in it? Ask for it in writing, and ask whether the drive needs more than the standard for what will park on it.
- Where do the joints go? Ask to see the panel layout and check it against the CIP 6 rules above.
- How will it be cured, and when can I drive on it? The answer should be a method and a date, not "a few days."
Price questions belong here too, but a number for a driveway nobody has walked is a guess. Our breakdown of what moves the cost of a concrete driveway here lists the factors without pretending to quote your job.
New driveway or replacement: which job you are buying
The two look identical when finished and are different jobs. A new driveway on open ground is the sequence above. A replacement adds a removal job and an earthworks job in front of it: the old slab is broken out and hauled away, then the sub-grade is cut back to where it should have been, which is the step that keeps a new slab from failing the way the last one did. If there is concrete where your new drive is going, our driveway replacement page is the one that describes your job.
Extensions sit in between. Widening a drive, adding a parking pad or a turnaround is a first-time pour on open ground with no tear-out, but the new concrete has to be tied in and jointed against the old slab so the two move independently. New concrete is lighter than old and stays lighter for a long time, so the tone will not match exactly. Better to know that before the pour than after.
Questions about concrete driveway installation
What comes up before a new drive goes in.
How long does it take to install a new concrete driveway?
Do I need a permit to install a new concrete driveway in Huntersville?
How long before I can park on a new concrete driveway?
What base goes under a concrete driveway on clay?
How thick is a new concrete driveway?
Where should the control joints go on a new driveway?
Can a new concrete driveway be poured in winter?
Sources
- National Ready Mixed Concrete Association, CIP 6, Joints in Concrete Slabs on Grade (rev. 2014).
- National Ready Mixed Concrete Association, CIP 11, Curing In-Place Concrete (rev. 2017).
- American Concrete Pavement Association, Subgrades and Subbases for Concrete Pavements, Engineering Bulletin EB204P (2007).
- NOAA National Centers for Environmental Information, U.S. Climate Normals 1991-2020, Charlotte Douglas AP (USW00013881), annual precipitation and days with precipitation, retrieved 2026-10-02.