
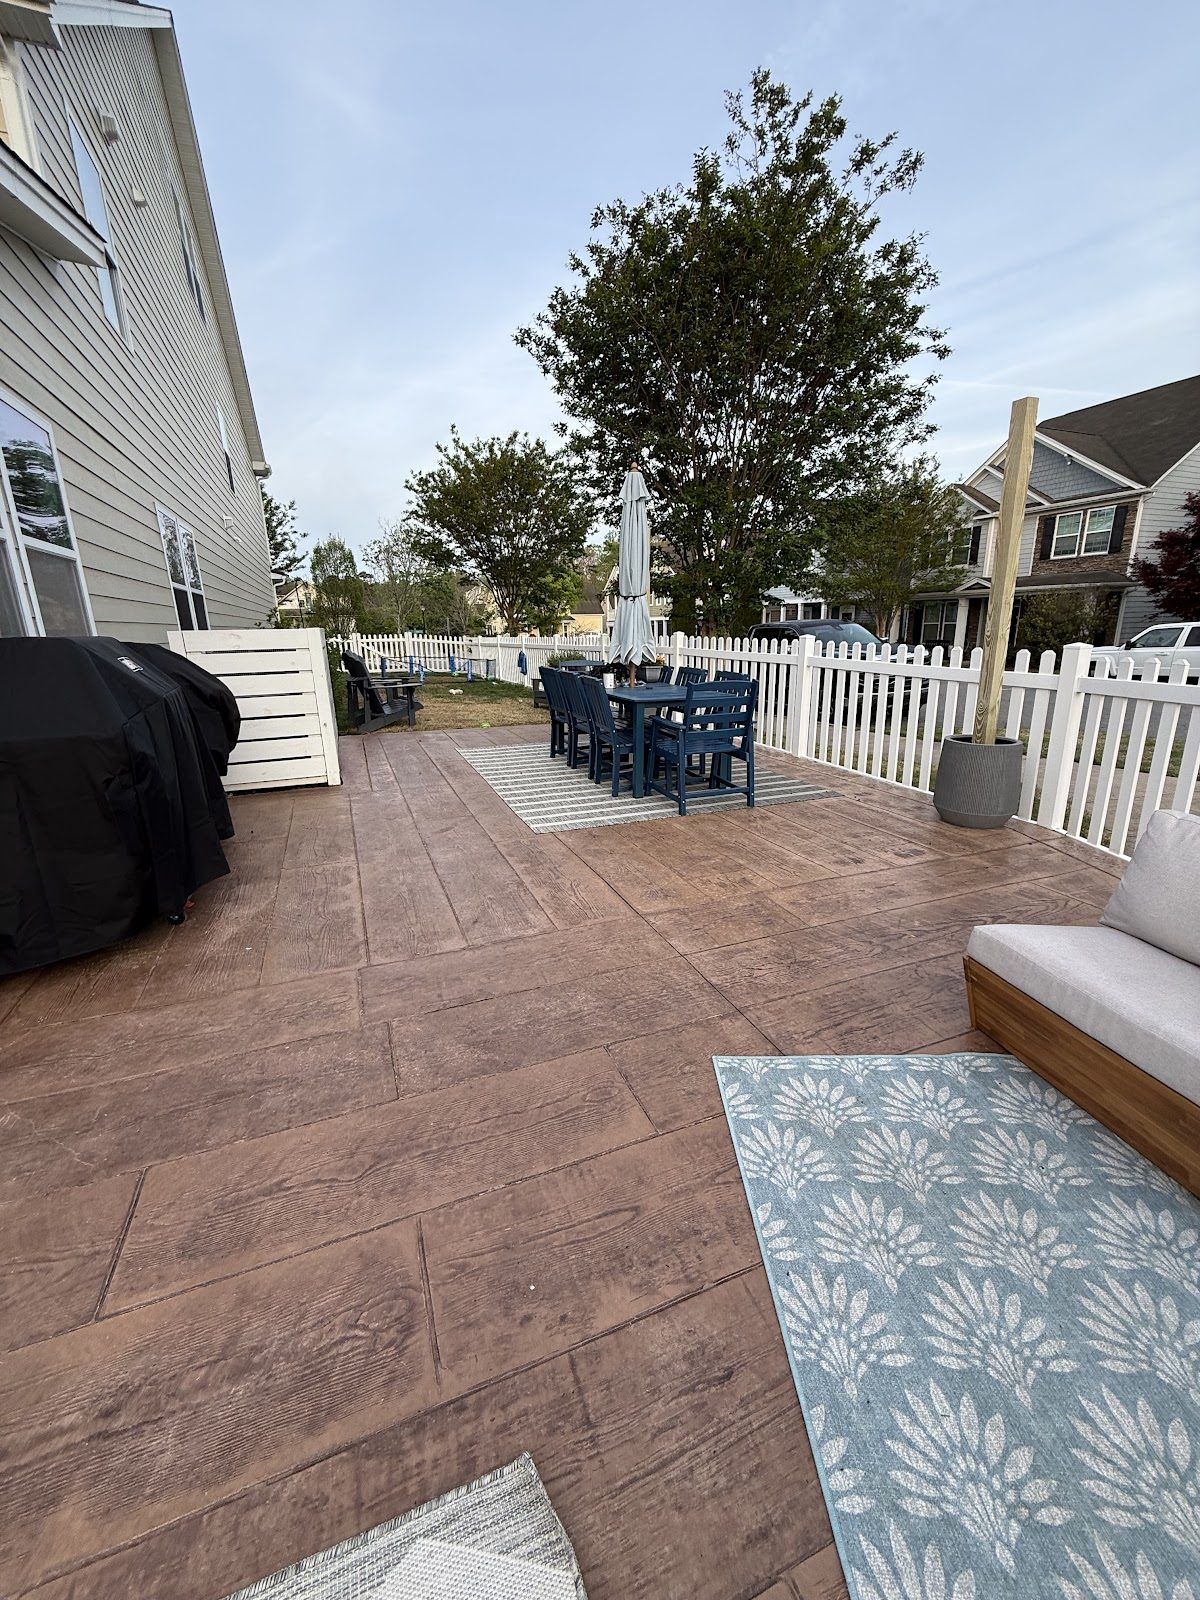
Why peninsula lots are rarely rectangles
Cornelius has a great deal of water frontage relative to its size, and the lots that come with it are shaped by the shoreline rather than by a grid.
Around The Peninsula and Jetton, and generally where Cornelius meets the water, lots tend to be irregular: wide at the lake and narrow at the road, angled on one or more sides, or wrapped around a point. The buildable outdoor space is whatever is left after the house, and it is rarely the neat rectangle behind the house that a standard patio design assumes.
That has one obvious consequence and one less obvious one. Obviously, a rectangular patio dropped onto an irregular lot wastes the parts of the lot that are not rectangular — usually the parts with the view. Less obviously, an irregular patio that follows the lot costs more to form and to set out than a rectangle of the same area, because curves and angles mean more edge, more forming and a joint layout that has to be designed rather than repeated.
Both are worth knowing before anyone draws anything. Neither is a reason to build a rectangle.
What decides where a lakefront patio goes
This is where the ten minutes standing on the lot is worth more than the drawing.
| Input | Why it competes with the view |
|---|---|
| The view | The obvious one, and usually the reason for the whole project |
| Sun at the hour you use it | A west-facing lake view is also a west-facing evening sun; sometimes wonderful, sometimes unusable in July |
| Wind off the water | Open lake frontage is more exposed than an inland yard, which affects dining, umbrellas and fire features |
| Route from the house | A beautiful space nobody walks to easily gets used less |
| Fall across the ground | Level changes toward the water may mean stepping the patio or retaining it |
| Buffers and easements | Property-specific; confirm before designing to a line |
Why stepped, multi-level layouts usually beat one big slab
On an irregular sloping lot, the honest answer is often several linked spaces rather than one.
Splitting a lakefront patio into two or three connected levels does several things at once. It follows falling ground instead of fighting it, which reduces the retaining and the fill. It creates distinct areas — dining nearer the house, seating nearer the view — which is how outdoor space actually gets used. And it turns the awkward geometry of the lot into deliberate shape rather than leftover space.
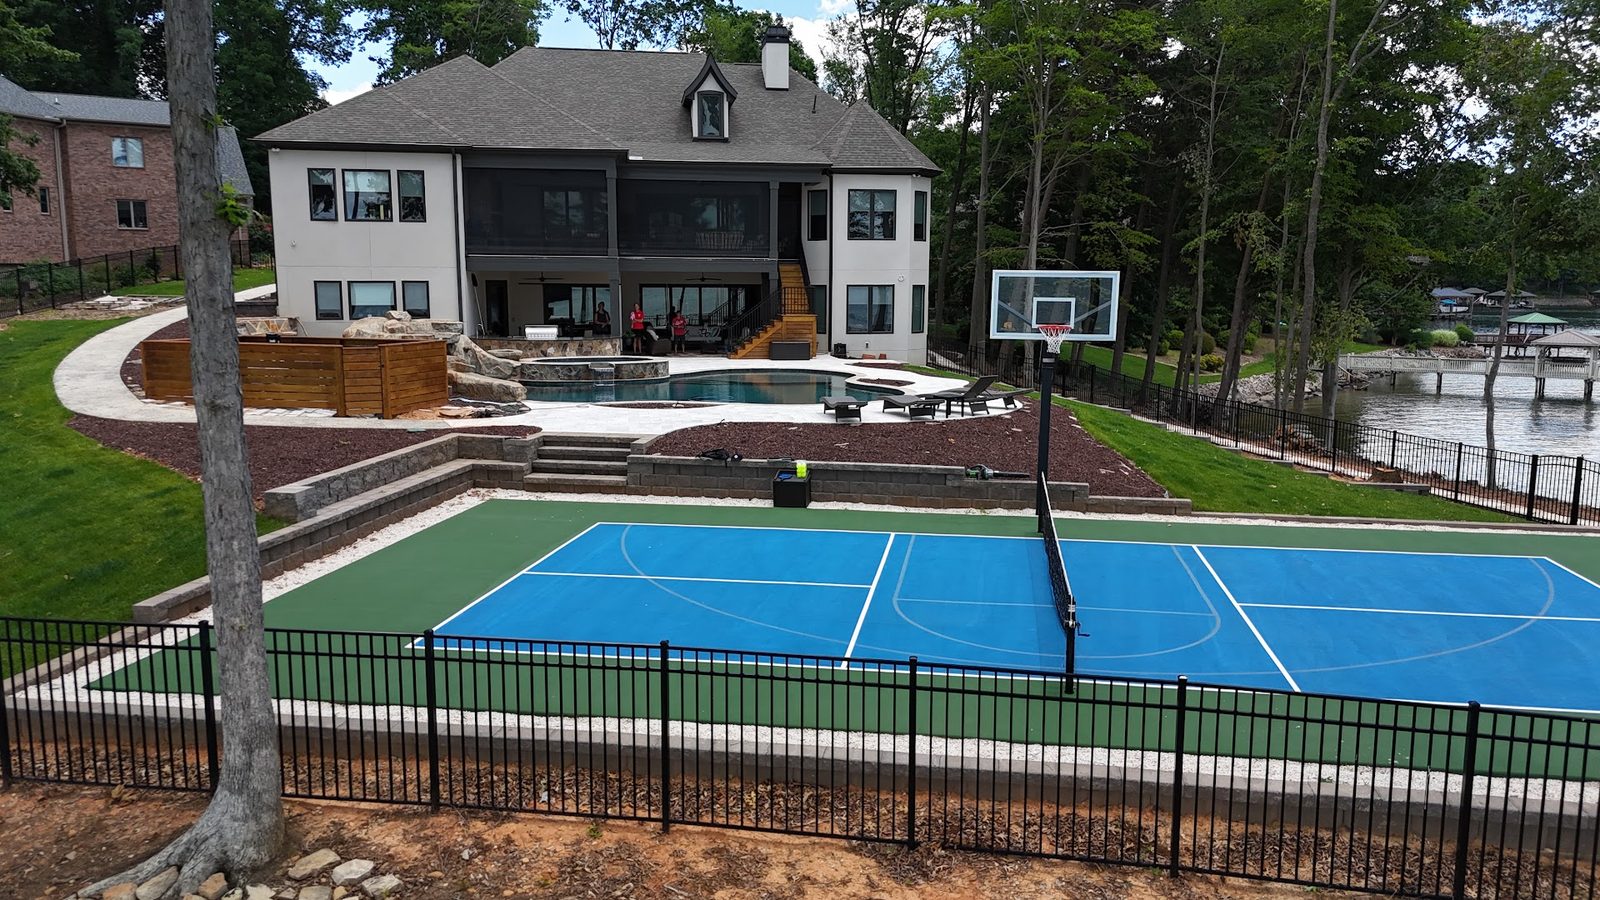
What it needs is masonry alongside the flatwork: the walls, steps and planters that hold the levels apart and make them read as designed. Those are set out with the slab rather than added afterwards, which is the argument for having them quoted together. See masonry services.
The physical conditions that come with waterfront ground — slope, drainage and whether a truck can reach the work — are covered properly in our lakefront lots post.
Choosing a finish for an exposed lakefront patio
The finish decision on a lakefront patio has two practical constraints before it has an aesthetic one.
Grip. These surfaces get wet — from the lake, from swimwear, from weather that arrives across open water. Texture matters more than it would on a sheltered inland patio.
Heat. Open lake-side lots have less shade from neighboring houses and mature planting, so a surface sits in full sun for more of the day. Lighter, more reflective finishes absorb less heat than dark dense ones.
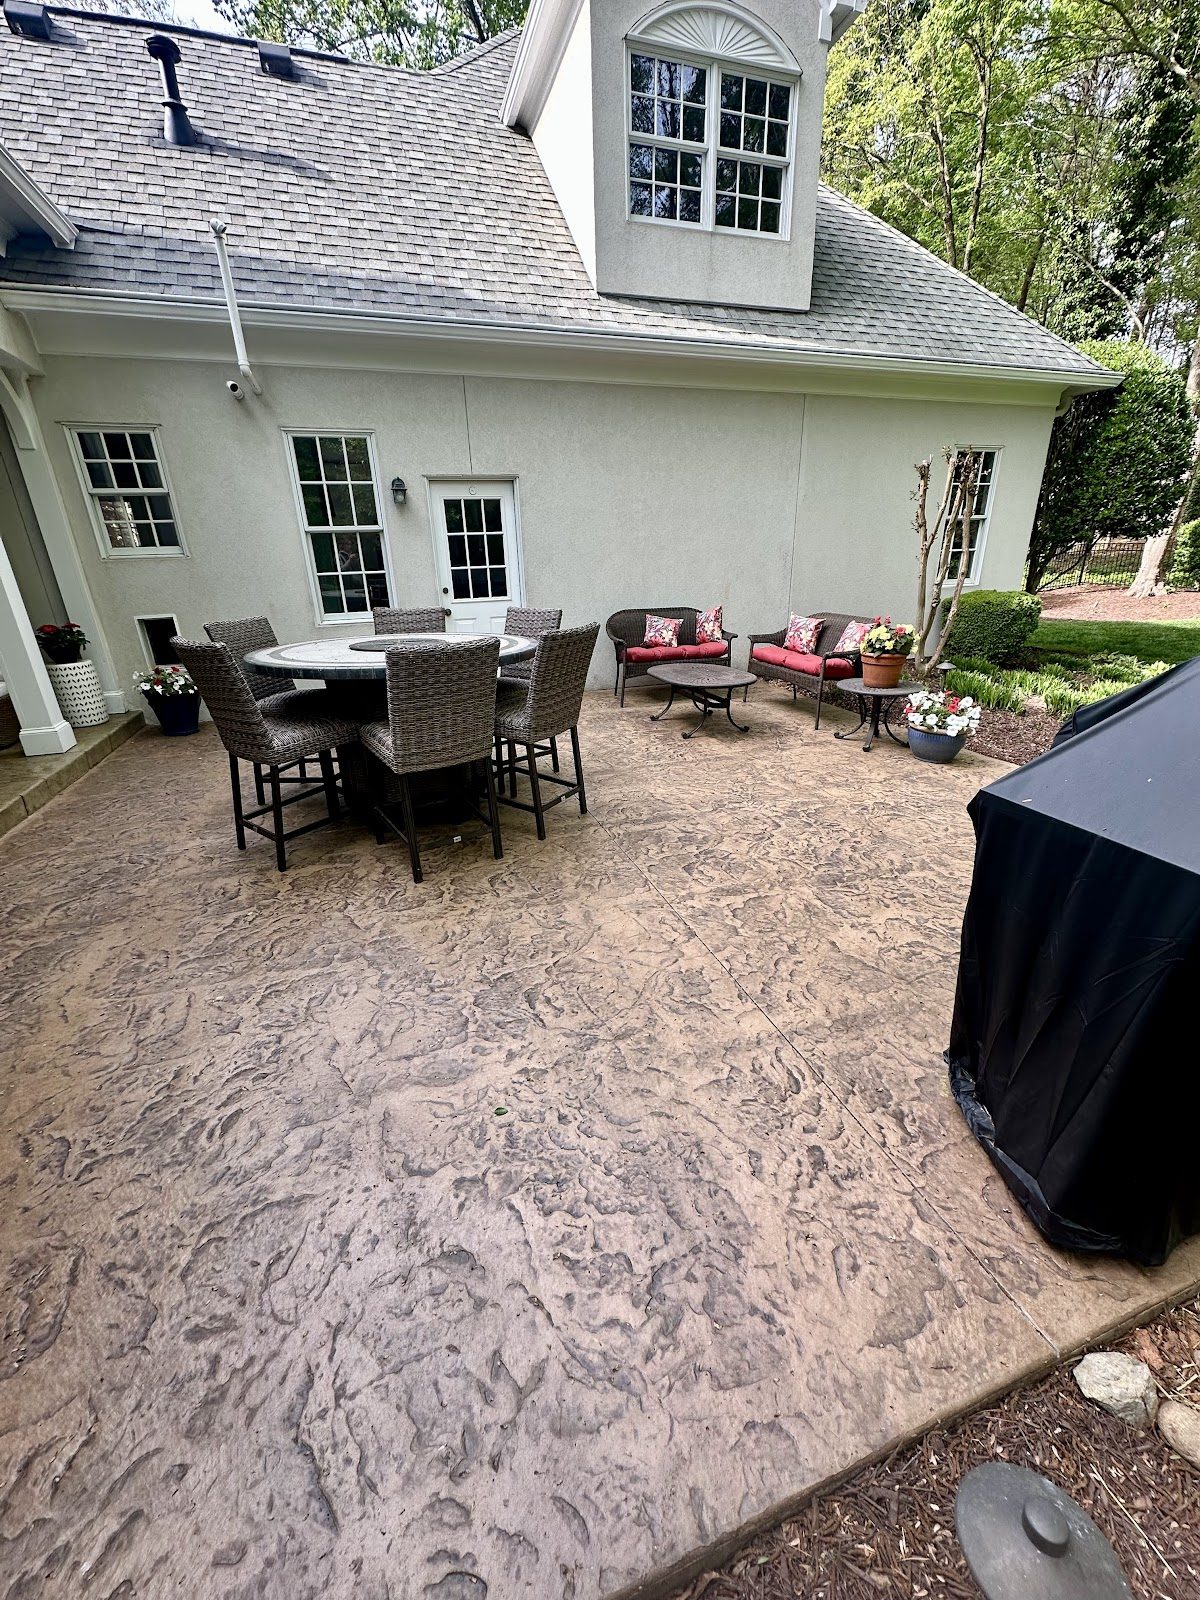
After that it is about the house. Stamped and decorative work can tie an outdoor space to the architecture rather than reading as an addition to it, and on a lot where the patio is a substantial part of what you see, that matters.
What we do in Cornelius is on the Cornelius page.
Peninsula lot questions.
Shape, siting and finish.