The short version: four numbers decide a commercial pour
Four numbers decide whether a commercial pour is accepted. They are federal, they are published, and they are tighter than most crews pour to.
- 1:48 is the number that catches people. That is a cross slope of just over two percent — the maximum on any accessible walking surface, and the maximum in all directions on an accessible parking space and its access aisle.
- The tolerance is not a target, it is a ceiling. Pour to exactly 1:48 and normal finishing variation puts part of the slab over the line.
- Drainage pulls the other way. Water needs fall; the standard caps fall. That tension is the whole design problem on a commercial flatwork job, and it is solved on paper before anyone mixes concrete.
- An out-of-tolerance accessible aisle is a demolition item. You cannot grind or patch your way to compliance on a finished slab. It comes out and goes back in.
- This is the difference between residential and commercial flatwork — not the yardage, not the mix. It is that someone measures the result against a federal standard.
What the ADA standard actually says about slope
These are quoted from the ADA Accessibility Standards as published by the US Access Board. The section numbers matter, because they are what an inspector cites.
| Section | What it governs | Maximum |
|---|---|---|
| 403.3 | Running slope of a walking surface | 1:20 (5%) |
| 403.3 | Cross slope of a walking surface | 1:48 (~2.08%) |
| 502.4 | Accessible parking spaces and access aisles, all directions | 1:48 (~2.08%) |
| 405.2 | Ramp runs | 1:12 (~8.33%) |
| 406.2 | Counter slope of gutter or road at a curb ramp | 1:20 (5%) |
On walking surfaces, section 403.3 states that “the running slope of walking surfaces shall not be steeper than 1:20” and “the cross slope of walking surfaces shall not be steeper than 1:48”. Those are the sidewalk numbers, and the cross slope is the one that gets missed.
“Access aisles shall be at the same level as the parking spaces they serve. Changes in level are not permitted. EXCEPTION: Slopes not steeper than 1:48 shall be permitted.”ADA Accessibility Standards, section 502.4
Parking is stricter in spirit, because it removes the discretion. Section 502.4 requires that access aisles “be at the same level as the parking spaces they serve” and states plainly that “changes in level are not permitted,” with a single exception: “slopes not steeper than 1:48 shall be permitted.” Two percent in every direction, on a surface that also has to shed water.
Why a 1:48 cross slope is tighter than it sounds
It is the gap between a spec and a finished surface that causes the failures.
A cross slope of 1:48 is a quarter of an inch per foot. Over a ten-foot parking stall that is two and a half inches, total, across the whole width — and the reading has to hold at every point an inspector puts the level, not on average.
The practical consequence is that 1:48 cannot be the design target. If the plan calls for the maximum and the crew hits it exactly, ordinary variation in screeding, floating and setting puts some of the slab over. Flatwork that passes is designed comfortably inside the limit, which means the tolerance has to be spent deliberately somewhere else — usually on drainage.
That is the real tension. Water needs somewhere to go, and the cheapest way to move it is to slope the slab. But every point of fall you add to shed water is spent against a federal ceiling. On an accessible route you cannot buy your way out of it with more slope, so the water has to be handled by where the joints and the drainage run, by breaking the surface into planes that each stay inside tolerance, and sometimes by putting a drain where the architect would rather not have one.
Where commercial flatwork fails ADA slope
All four are cheaper to prevent than to correct.
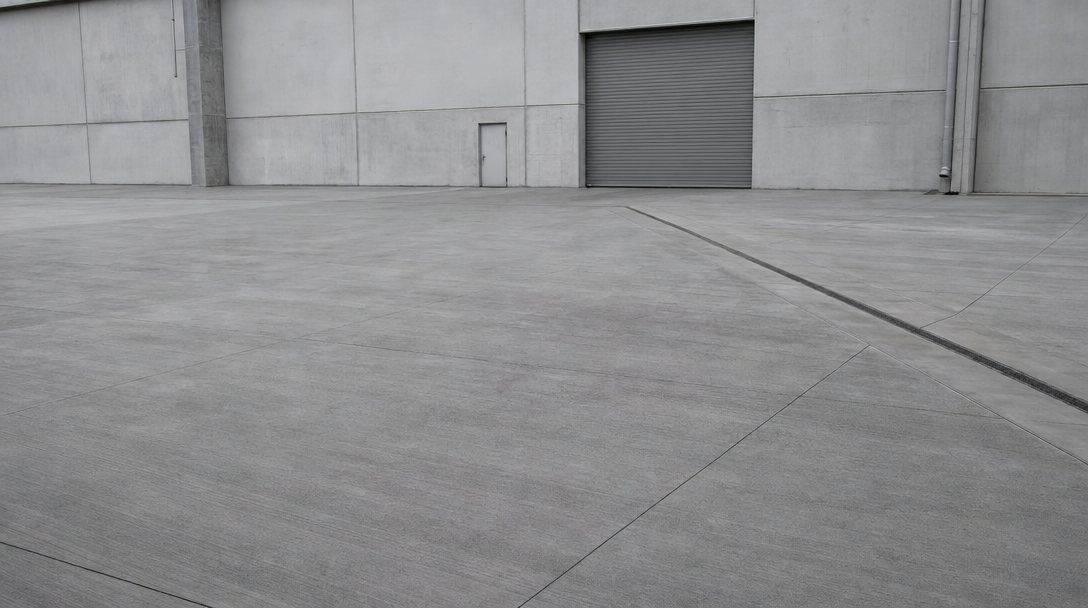
The aisle that follows the lot. An access aisle poured to match the surrounding parking-lot fall is the single most common failure. The lot is allowed to drain; the aisle is not. They are different surfaces with different rules, and the transition between them has to be built in.
The transition at the curb ramp. Section 406.2 caps the counter slope of the adjoining gutter or road at 1:20. A ramp can be perfect and still fail because of the two feet of pavement it lands on.
Settlement after acceptance. A slab that passed on day one can move if the subgrade was not compacted properly. Compliance is a property of the finished surface at the time it is measured, so base preparation is a compliance question on commercial work, not just a durability one — which is the same reason we tear out and re-grade rather than pour over a failing base on driveway replacement work.
Assuming a patch will fix it. It generally will not. Grinding a finished surface to chase a slope leaves an appearance you would not accept anywhere else, and it rarely brings the whole plane inside tolerance. The honest answer on a failed accessible aisle is usually removal and replacement — which is why the number matters before the pour rather than after.
What to ask for in a commercial flatwork scope
A commercial flatwork scope should answer these in writing.
- Which surfaces are on the accessible route, named individually — not “the sidewalks.”
- The design slope, not the maximum. If the answer is “two percent,” ask what the target is, because two percent is the ceiling.
- Where the water goes, and what that costs in fall on surfaces that are capped.
- Who measures, and when. Before the pour is a design conversation. After the pour it is a demolition conversation.
- What the base is, and how it is compacted — because settlement turns a passing slab into a failing one.
None of this is exotic. It is the ordinary difference between flatwork that is poured to look right and flatwork that is poured to be measured. The standards are public — the 2010 ADA Standards for Accessible Design are published in full by the Department of Justice — so there is no reason for a scope to be vague about which numbers apply.
This guide is general information about published federal standards, not a compliance opinion on your property. Whether a particular surface is on an accessible route, and what applies to it, is a question for your design team and the authority having jurisdiction. We build to the numbers we are given and we will tell you when a drawing asks for something the standard does not allow.
Why the same crew prices commercial flatwork differently
The mix is not exotic and the yardage is often smaller than a large driveway. What changes is everything around the pour.
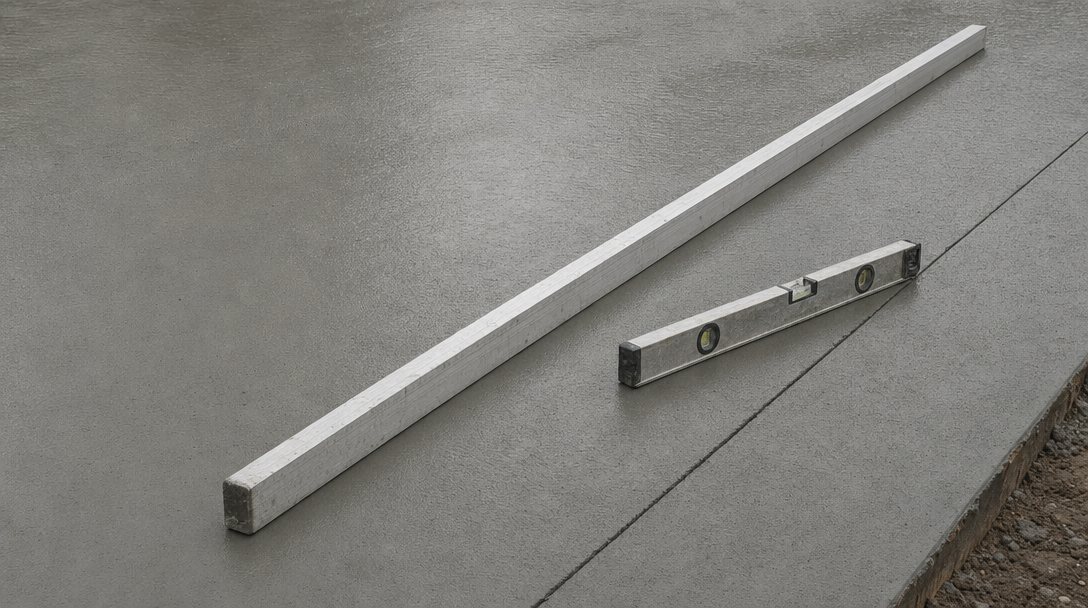
On residential flatwork the acceptance test is whether the owner likes it and the water runs off. On commercial work there is a drawing, a spec, an inspection, and a number that either holds or does not. That changes the sequence rather than the craft: more layout time before the pour, more checking during it, and a screed plan that has been argued out on paper first.
It also changes what a repair looks like. A residential slab with a low spot can often be ground, filled or overlaid, and we do exactly that on concrete repair jobs where the surface is sound underneath. An accessible route that reads out of tolerance is a different situation, because the remedy has to bring the whole plane inside a published limit rather than make the surface look level. That usually means removal, and it is why the measuring happens before the concrete arrives.
The last difference is who carries the risk. A commercial owner is the one exposed if a surface is not compliant, which is why they are entitled to ask a contractor what the design slope is rather than the maximum, and to expect an answer that is not simply “to code.” Around Huntersville and the rest of the Lake Norman towns, most of the commercial flatwork we are asked to look at is a retrofit of something that was poured to look right the first time.